Editorial Note: This article explores cultural lifestyle inspiration in an editorial way. It does not claim to represent every woman, country, region, or personal experience. WorldsLadies avoids stereotypes and presents these ideas as gentle, adaptable lifestyle reflections.
On a winter afternoon in Stockholm, calm design begins with the useful question that arrives before any decorative one: where will the limited daylight fall, and what must the room do after it fades? Apartments, cafés, libraries, and workspaces answer that constraint in different ways. The most persuasive examples use clear circulation, layered lamps, durable surfaces, and colour that remains readable under a low sky.
This feature looks at Stockholm calm design through several documented settings: Gunnar Asplund’s public library on Sveavägen, the mid-century design history presented by Nationalmuseum, a renovated 1930s apartment in Östermalm, and recent reporting on fika in the city. These examples describe buildings, designers, institutions, and interviewees. They do not stand in for Sweden as a whole or for the lives of Swedish women.
The practical thread is a sequence of decisions rather than a national personality: protect useful light, make movement easy, let materials age visibly, leave room for colour, and give a social pause a real place in the day. Readers elsewhere can test those decisions against their own climate, housing, budget, work pattern, and access to public space without copying a staged Scandinavian interior.
Key Takeaway: Stockholm calm design begins with seasonal light and daily function, then adds warmth through material, colour, and shared pauses.
Calm Design Begins with Winter Light
Stockholm’s winter daylight is a physical limit, not a decorative theme. A room that works near noon may need an entirely different lighting arrangement by late afternoon. Begin by mapping the actual path of light across one ordinary day: note the chair that receives it, the counter that loses it early, and the corridor that remains dim. That small record is more useful than choosing a fashionable palette before understanding the room.
At the Stockholm Public Library, opened in 1928, Asplund used a deliberate movement from the darker entrance hall toward the brighter rotunda. High windows near the ceiling wash the grey-white walls, while darker limestone, wood, leather, linoleum, and metal define the route below. The calm design lesson is architectural and specific: a legible transition between spaces can let light mark where attention should settle.
In a compact home, the Stockholm sequence can be reduced to three zones without imitating the library. Keep the entrance lighting clear enough for keys, shoes, and wet outerwear; reserve the strongest task light for reading or food preparation; and add a lower lamp near the seat used after sunset. In a sunnier climate, the same method may require shade and filtered glare instead of additional brightness. The constraint changes, but the room still benefits from a deliberate light map.
Function Becomes Visible in Movement
The library’s purpose-built bookcases, information points, stair routes, and reading rooms make calm design visible as an arrangement of movement. Nothing about that requires an empty room. It requires each object to support the next action. In a Stockholm hallway, that might mean a bench placed where winter boots come off, hooks that can hold a damp coat without crowding the door, and a lamp switch reached before crossing the threshold.
Nationalmuseum’s timeline records how Scandinavian design was marketed internationally in the 1950s as a synthesis of beauty and function, while its account of the period also describes household products, rising consumption, and instruction in “rational” housing choices. That history makes a useful boundary. Functional design is not an inherited personal trait; it is shaped by industry, institutions, housing policy, advertising, available materials, and changing domestic expectations.
Colour Corrects the White Room Myth
The familiar export image of Scandinavian interiors often reduces a wide design history to white walls, pale timber, and a nearly empty surface. Calm design in Stockholm offers stronger counterexamples. Svenskt Tenn, founded in the city in 1924 by Estrid Ericson, became known for interiors in which Josef Frank’s botanical textiles, patterned objects, and upholstered furniture could sit beside streamlined forms. Warmth came through composition, not through the removal of every expressive object.
A renovated 1930s apartment on Gumshornsgatan in Östermalm provides a contemporary, highly specific example. Designers Ruxandra and Christian Halleroed preserved the wooden floor, worked with birch panelling and travertine, and used several beiges as a base for pink, blue, and a large red ceiling light. High windows and a double-height bay made those colour decisions responsive to the apartment’s architecture. This affluent private home is one project, not a model of ordinary Stockholm housing.
For a modest room, copy the relationship between surfaces instead of its expensive finishes. Keep the largest field quiet enough to carry changing daylight, then place one patterned textile where it can be seen from the main seat. Add colour at a point of use: a lamp shade beside a reading chair, a tray on the fika table, or a curtain that warms a north-facing window. The room can remain orderly while showing memory, taste, and repair.
This approach also prevents calm design from becoming a demand for constant visual purity. Documented Stockholm interiors include pale rooms and bold pattern, historical pieces and contemporary additions, imported influences and local production. A useful interior can hold those differences without pretending that one commercial aesthetic represents a city, a country, or a gender.
Fika Needs Time Place and Access
In Stockholm, fika can take place at work, at home, in a café, in a library break area, or during a walk with something carried from home. Recent reporting from the city shows that rising coffee prices have changed where some interviewees meet and what they buy. A student at Kulturhuset described taking tea to the library, while others mentioned meeting at home or walking. The pause remains social, but its setting is affected by cost.
Here, calm design starts with a “pause budget” instead of an idealised pastry scene. Choose a repeatable time, decide whether the meeting place requires a purchase, and make the invitation small enough to accept on an ordinary weekday. In Stockholm’s current cost context, a thermos, a public bench in suitable weather, or a shared office pot may be more realistic than a café table. The design task is to protect the encounter, not to reproduce a branded version of fika.
Warm Minimalism Is an Editing Method
Popular decorating guides in the United States and Britain repeatedly translate Scandinavian design into decluttering, neutral colour, natural wood, texture, and layered lighting. Those instructions answer a clear reader task, but they often detach the look from particular buildings and seasons. In Stockholm, a better editing question is concrete: does this object help with light, storage, movement, warmth, reading, eating, or gathering in this room?
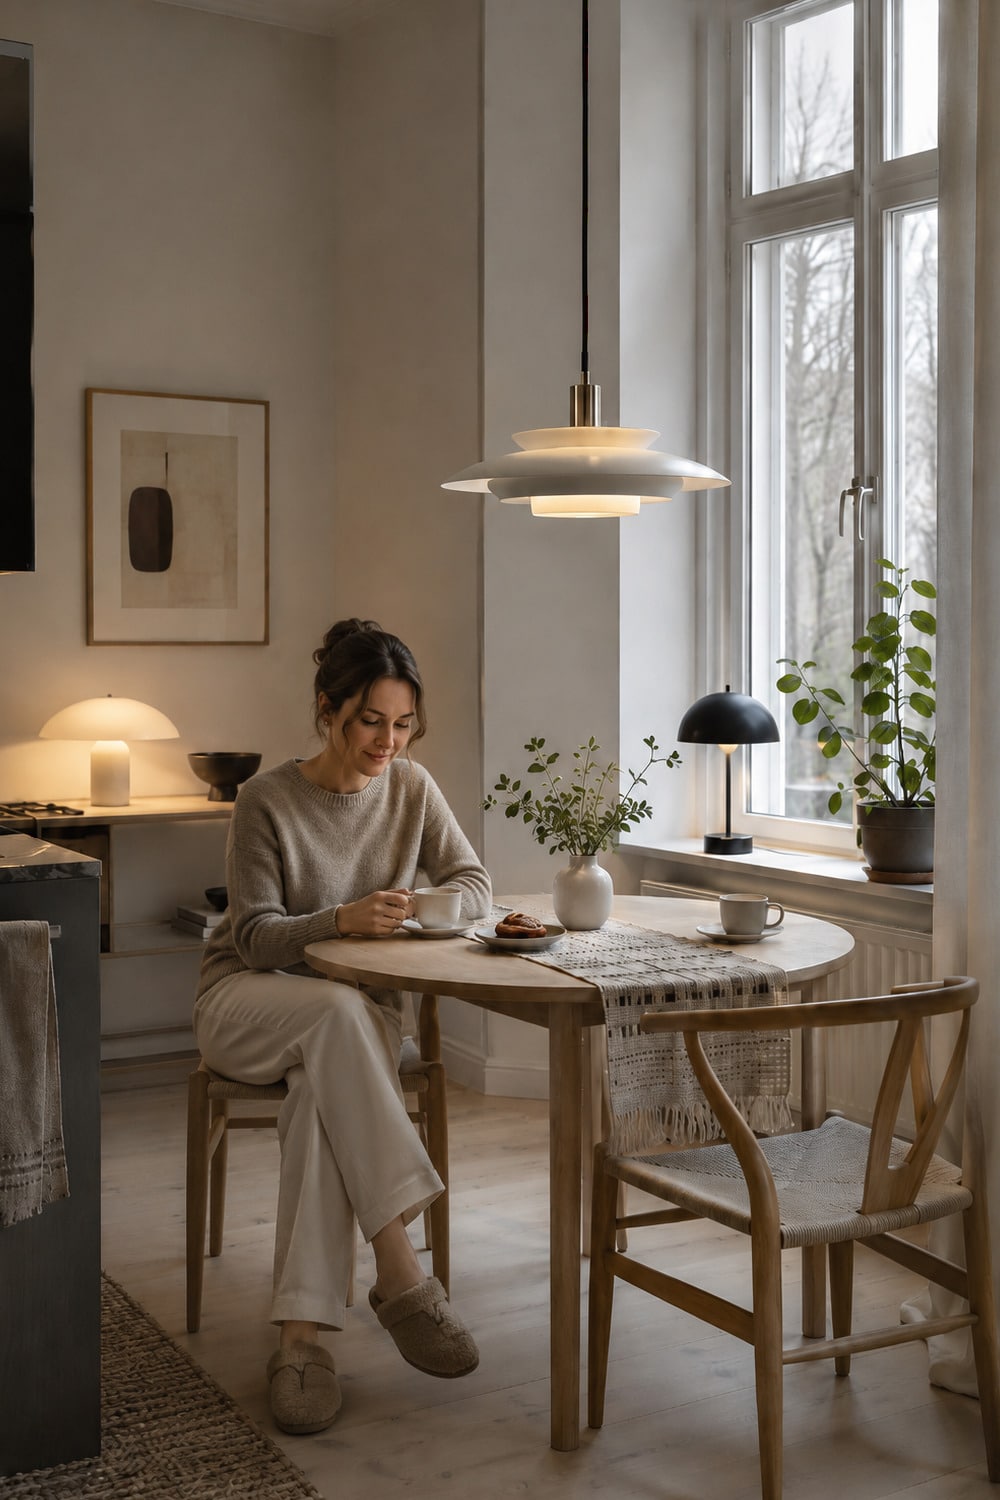
Use that calm design question on one surface at a time. A table near a Stockholm window may need space for a lamp, a cup, and the work done there, yet it can still carry a ceramic bowl or a patterned cloth. Removing five unused objects is different from removing evidence of a life. The aim is a surface that resets easily after breakfast or fika, not a photograph that appears permanently untouched.
Material choice should also respond to maintenance. Wool at an entrance can trap moisture and grit; washable cotton may work better in that exact zone. Pale wood shows marks differently from dark lacquer, while linen curtains filter light without behaving like blackout fabric. Stockholm examples can suggest relationships among texture, light, and use, but each household must account for children, pets, rental rules, allergies, cleaning time, and the amount of winter gear crossing the floor.
Stockholm Is a Reference Point Not a Template
Cold-climate comparisons are most useful when they keep their settings separate. The weather-facing simplicity discussed in Icelandic women lifestyle and the home details in Romanian women lifestyle belong to different places, materials, histories, and source boundaries. Against Stockholm’s winter-light constraint, they offer contrast in editorial focus, not proof of a shared national formula.
The same care applies when reading Lebanese women lifestyle, Ghanaian women lifestyle, and Malaysian women lifestyle. A Stockholm library, an Östermalm apartment, and a café interview cannot explain those settings, just as those settings cannot explain Stockholm. Each feature works best when its public spaces, climate, material choices, and documented participants remain visible.
Adapt the Constraint Rather Than the Image
The first portable calm design tool is a seasonal light map. Observe one weekday and one weekend day, because the room may be occupied differently. Mark where daylight supports reading, dressing, cooking, or conversation, then move a chair or lamp before buying anything. This method comes from the Stockholm problem of seasonal light, yet it remains useful in a bright apartment where glare, heat, and privacy determine how windows are used.
The second tool is a circulation audit. Follow the route from the front door to the place where bags, coats, mail, and shoes actually land. Stockholm’s public library demonstrates how sequence can prepare attention; a home can use the same principle at a smaller scale. Clear one obstruction, add storage at the point of use, and keep the path to a seat or work surface open. Calm becomes measurable as fewer repeated detours.
The third calm design tool is the fika pause budget. Name the person, the place, the likely cost, and the amount of time available. A Stockholm café may suit one week, while a library table, workplace kitchen, or walk may suit another. This keeps fika connected to contemporary access instead of treating coffee, cake, and a styled table as compulsory symbols. The result is a routine that acknowledges the city that informed it while remaining honest about another place.
Final Thought
Stockholm calm design is clearest when the city remains in view: short winter light, carefully staged transitions at the public library, layered colour in a particular Östermalm apartment, and fika settings altered by current prices. The usable outcome is a set of decisions—map the light, clarify movement, choose maintainable materials, place colour with purpose, and fund the pause you can actually keep.
References and Further Reading
- What Is Scandinavian Design? 3 Major Rules All Pros Swear By
- What Is Scandinavian Style?
- What defines Scandinavian design and why are we so fascinated by it?
- How to use pattern and colour in your home like the Scandis – it turns out they love them too, they just do it differently
- About the Stockholm Public Library by Gunnar Asplund
- Timeline: 1920–1965
- ‘Fika has become more expensive’: rising coffee prices affect a Swedish tradition
- Step Inside a Modernist Stockholm Home That’s Filled With Light
Related Reading